
Athangudi Interior Concept Gallery
See the room through pattern and colour
Move from a single motif to a complete interior direction. Entrances, kitchens, passages, courtyards, and garden rooms reveal how field, border, matching corner, scale, and light shape the character of an Athangudi floor.

The Athangudi Palace Collection
From threshold to feature wall
These application studies are drawn from the Athangudi Palace Collection catalogue. The photographs have been presented without the catalogue page design so each room, floor, border, and feature wall remains the focus.
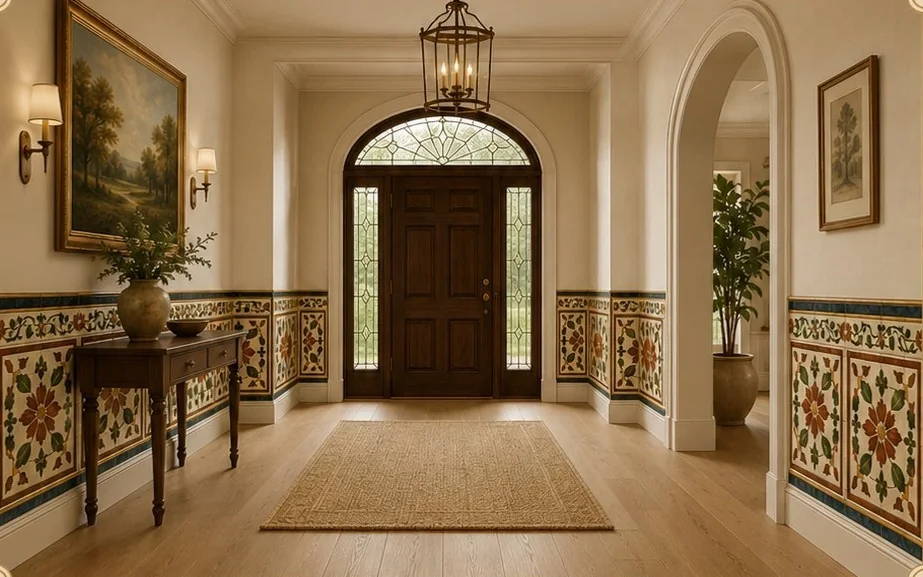
Grand Entrance with Royal Vine
Floral wainscoting follows the entrance walls and gives the threshold a measured, welcoming rhythm.
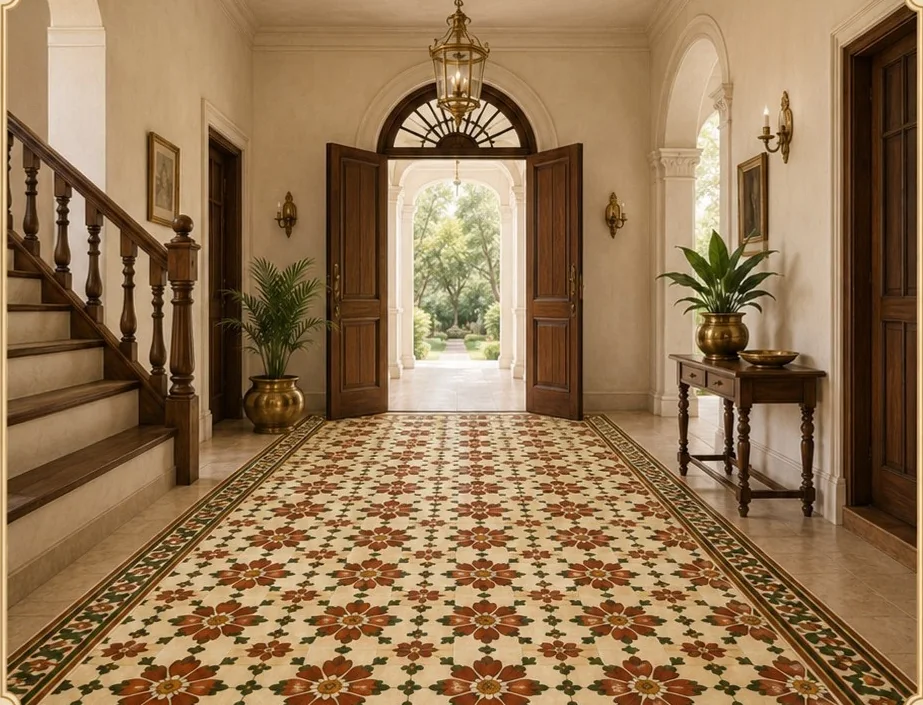
The Arched Arrival
A complete patterned floor draws the eye towards the doorway and gives the arrival hall a ceremonial axis.
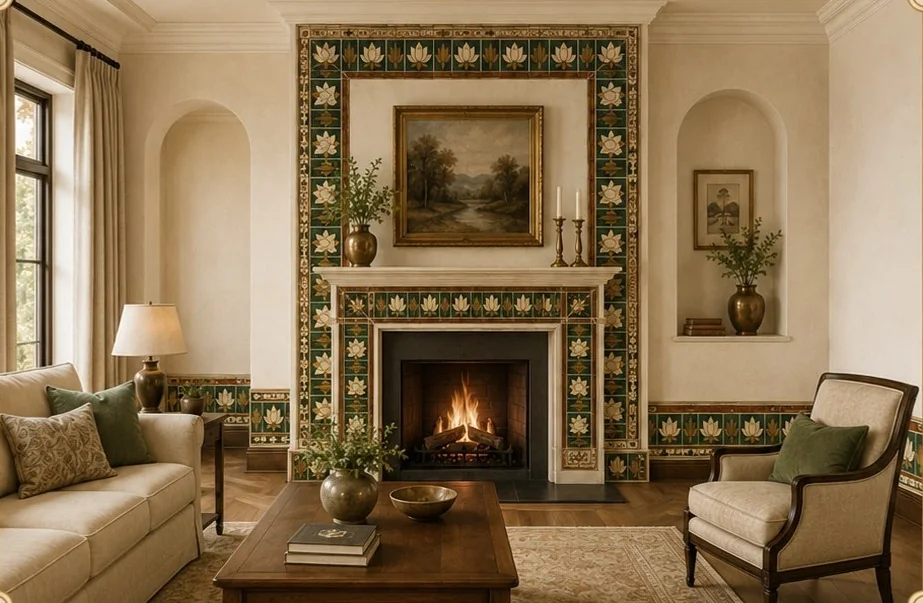
The Lotus Fireplace
Lotus field tiles, borders, and matching corners frame the fireplace as a composed living-room focal point.
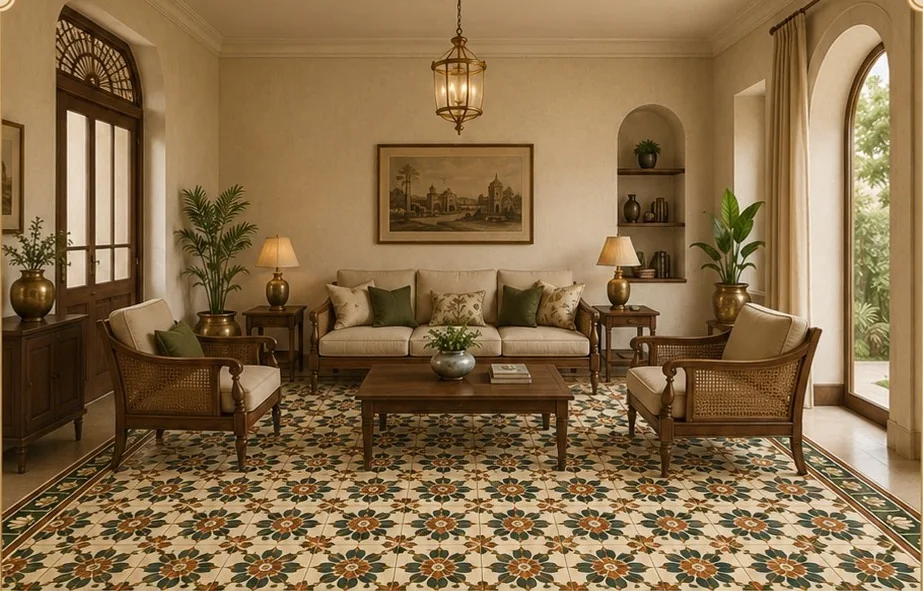
A Living Room in Full Pattern
A floral field becomes the room’s visual ground, bringing warmth and continuity beneath a relaxed seating plan.
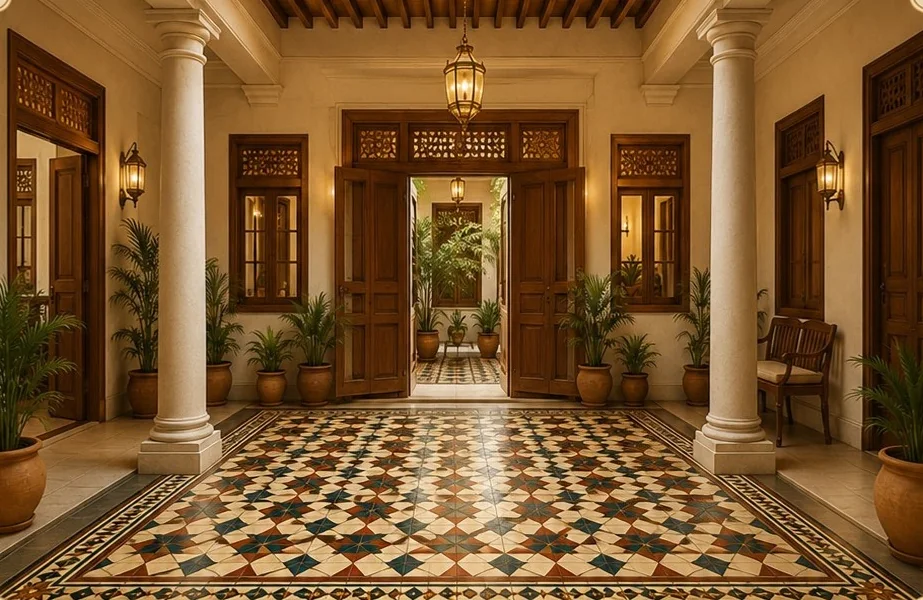
Palace Court Courtyard
A geometric field and framed border hold the centre of a columned courtyard with confident scale.
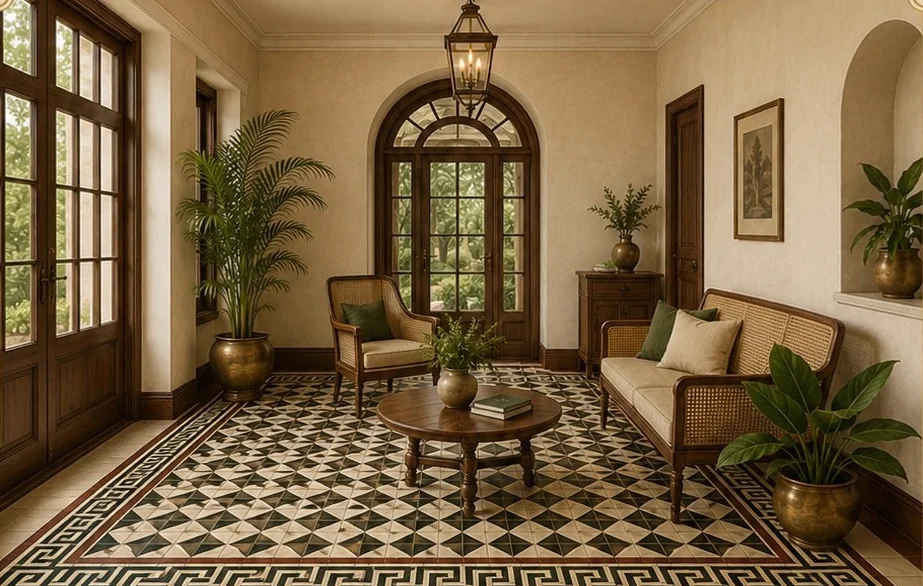
The Monochrome Courtyard
Black and ivory geometry brings a calm architectural order to a light-filled courtyard room.
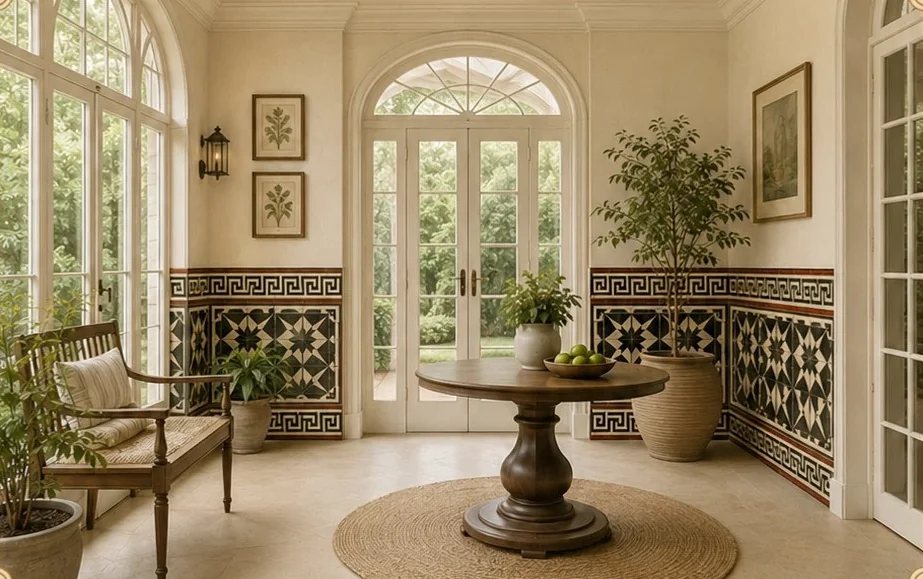
The Verandah Meander
A continuous meander and dark field tile turn low wall panelling into an intimate garden-room detail.
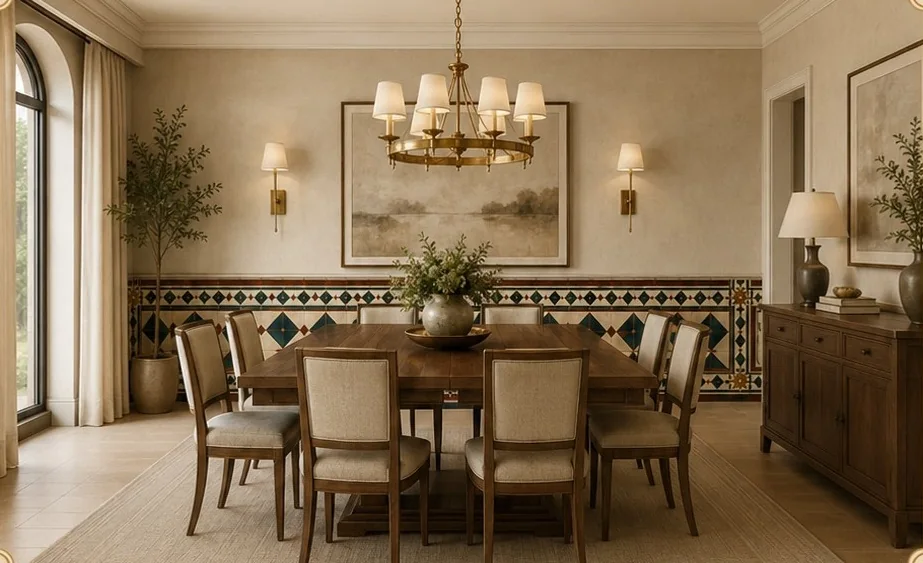
Prism Court Dining Room
Patterned wainscoting gathers the dining room without competing with its furniture or natural light.
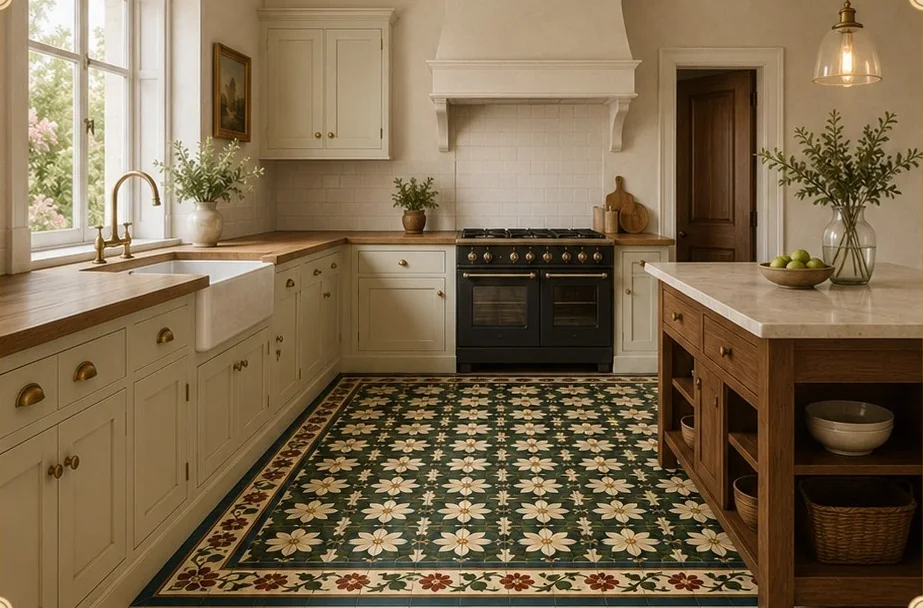
The Jasmine Kitchen Floor
A floral field, framed by a measured border, brings colour and daily warmth into the kitchen.
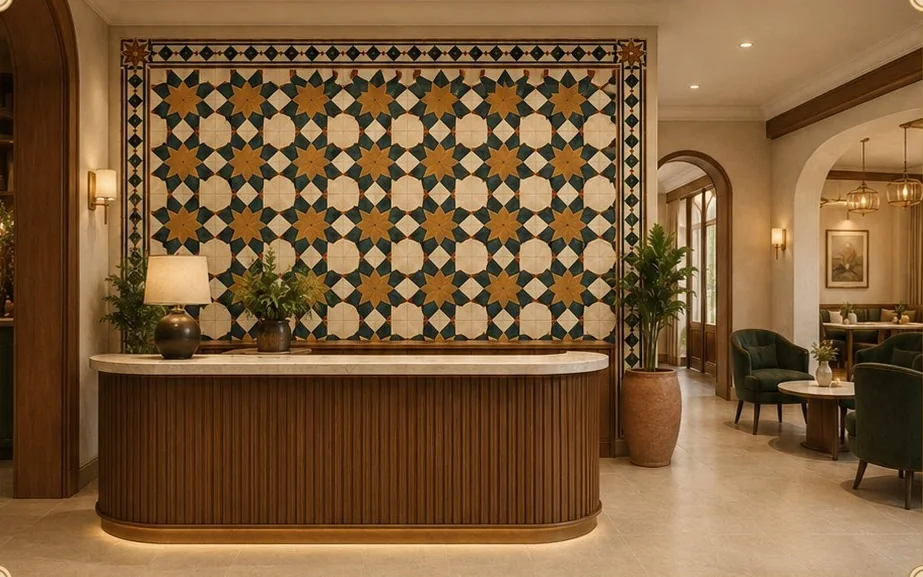
The Palace Star Reception
A large tiled feature wall gives the reception desk a distinctive identity and clear sense of arrival.
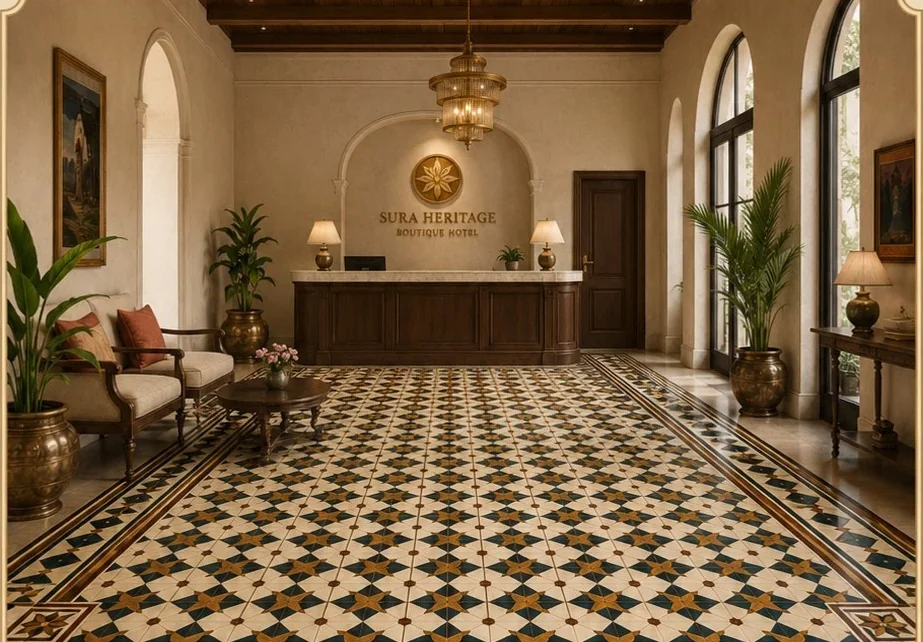
Hospitality Floor Field
A complete geometric floor carries guests from the entrance towards the reception with a strong visual rhythm.
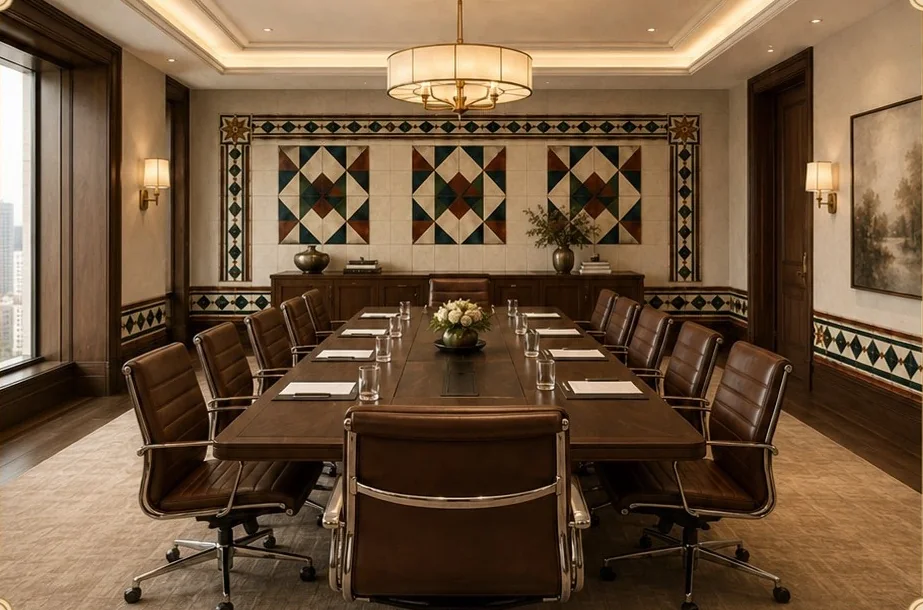
Conference Room Composition
Field tiles and framed wall panels give a formal meeting room a balanced and memorable backdrop.
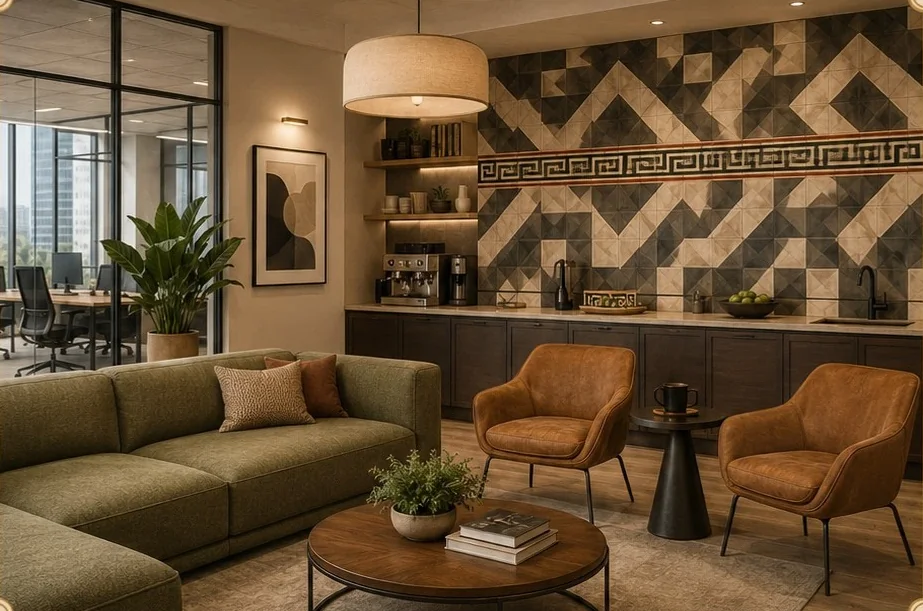
The Breakout Room Accent
A broad geometric wall treatment introduces energy while retaining a calm and contemporary palette.
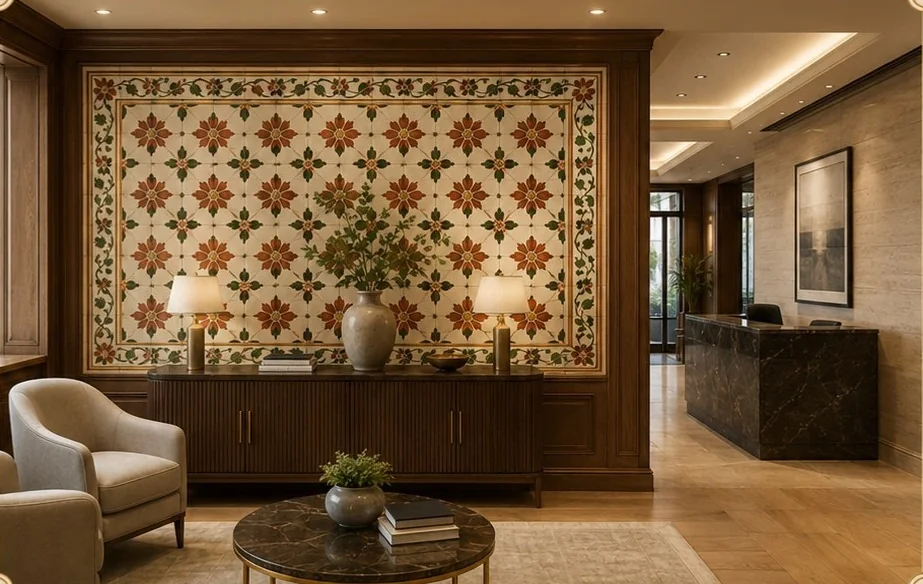
The Floral Receiving Room
A framed floral wall offers a softer focal point for lounges, receiving rooms, and intimate hospitality spaces.
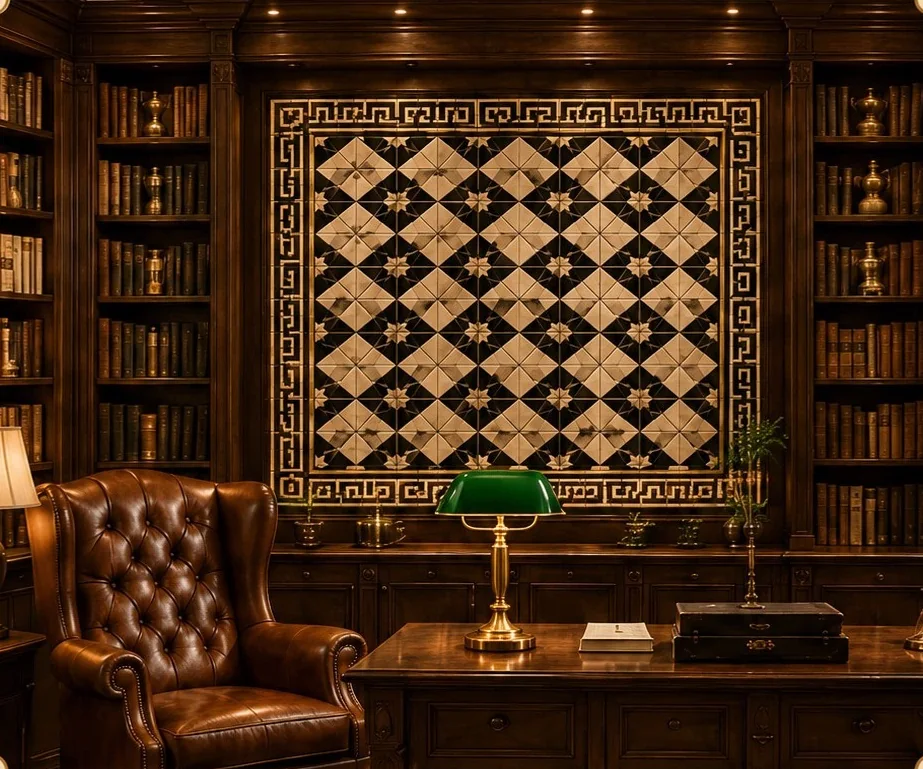
The Library Feature Wall
Monochrome field tiles and a classical border sit naturally within dark timber cabinetry.
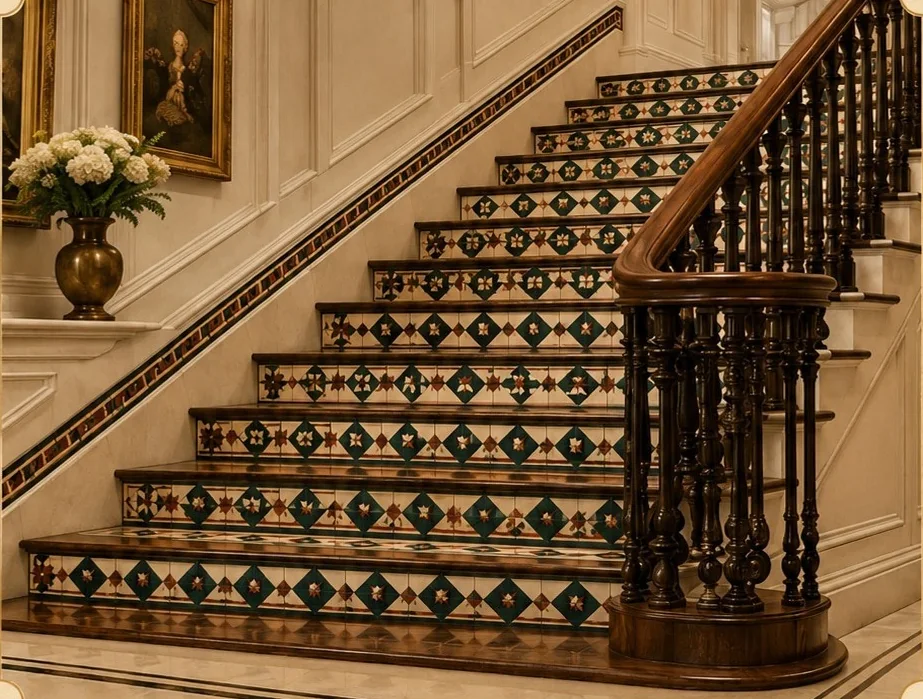
Pattern along the Staircase
Decorated risers and skirting carry a coordinated pattern upward through the architecture.
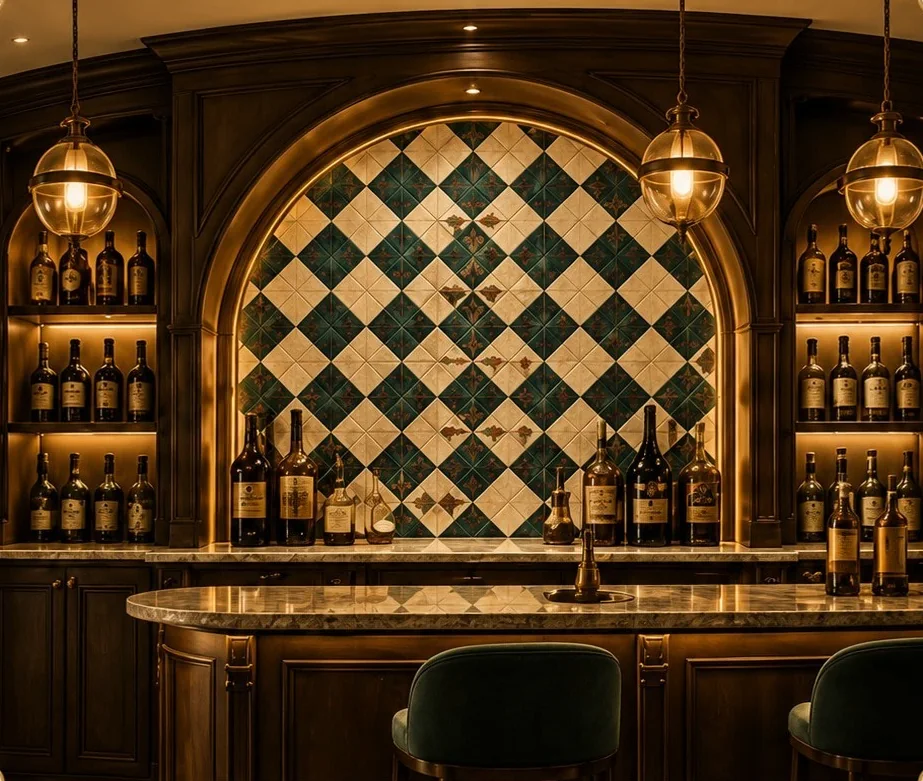
The Home Bar Back Wall
A diamond field within an arched niche gives the bar a crafted focal point and evening warmth.
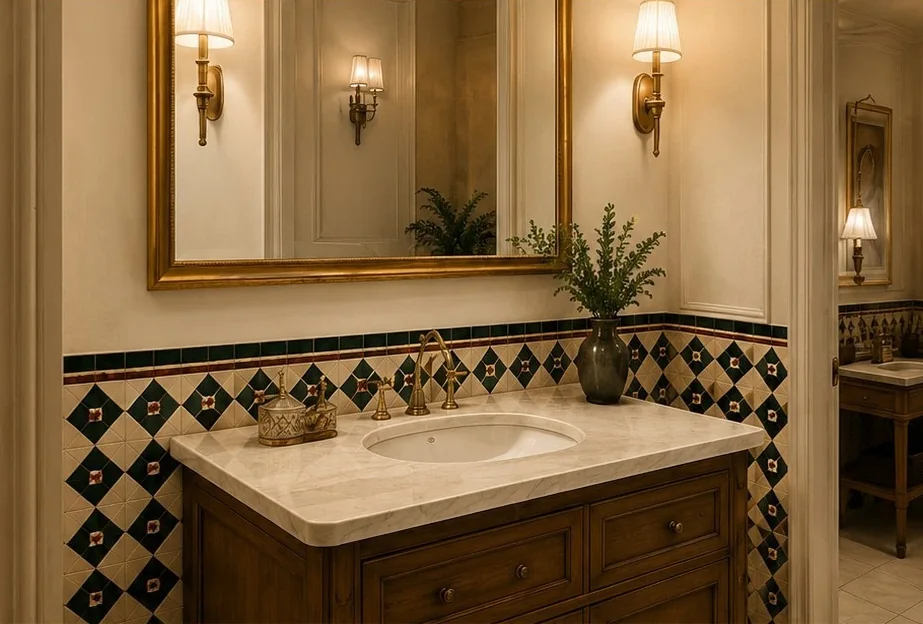
The Vanity Wall Border
A dark border wraps the vanity wall and mirror line with a precise, architectural finish.
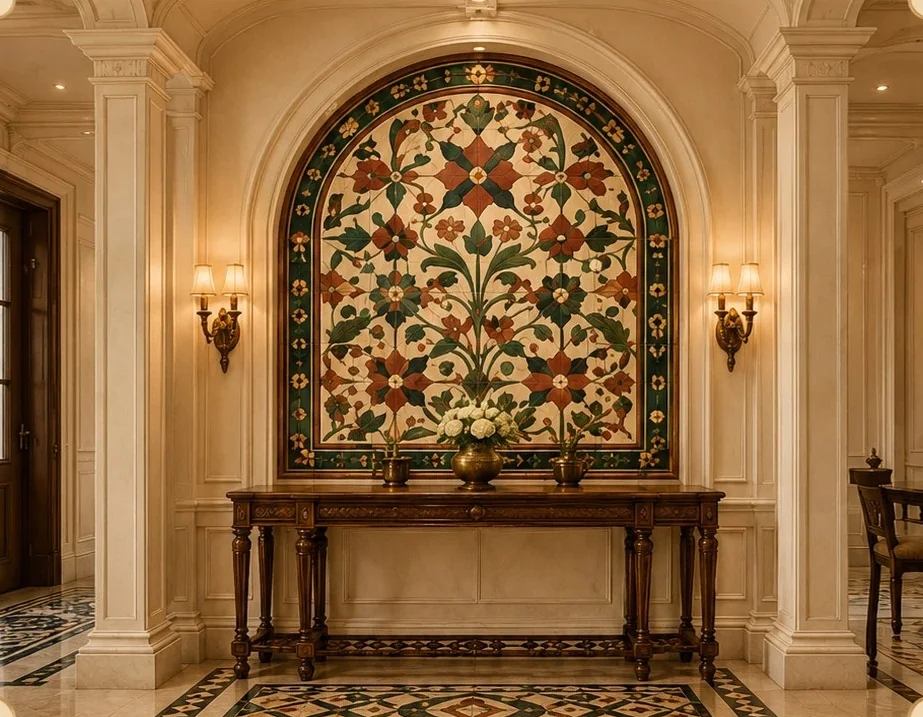
The Villa Foyer Niche
A floral composition fills an arched niche and turns a quiet foyer wall into an ornamental centrepiece.
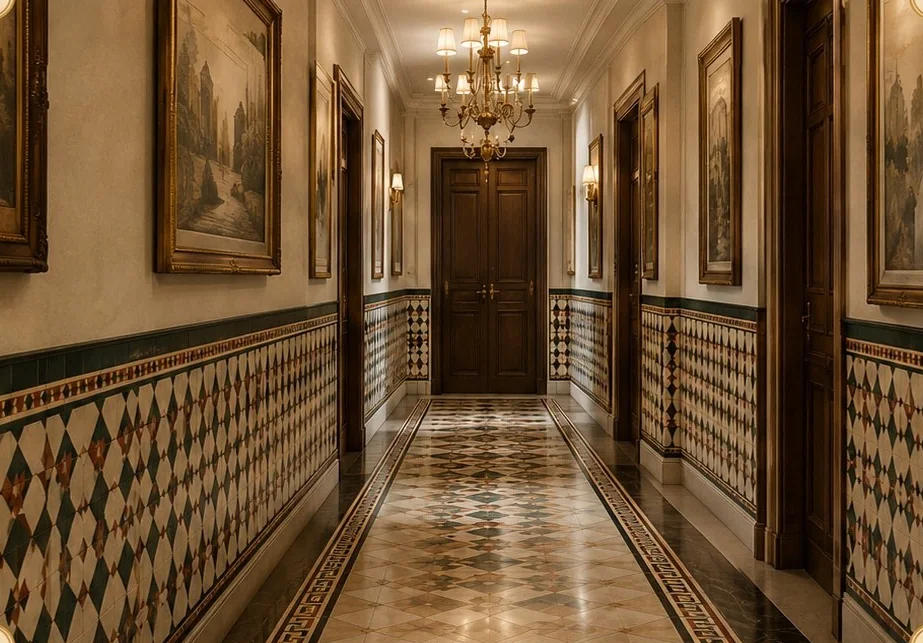
A Corridor in Continuous Pattern
A repeating wall field and border carry colour through a long passage without interrupting its perspective.
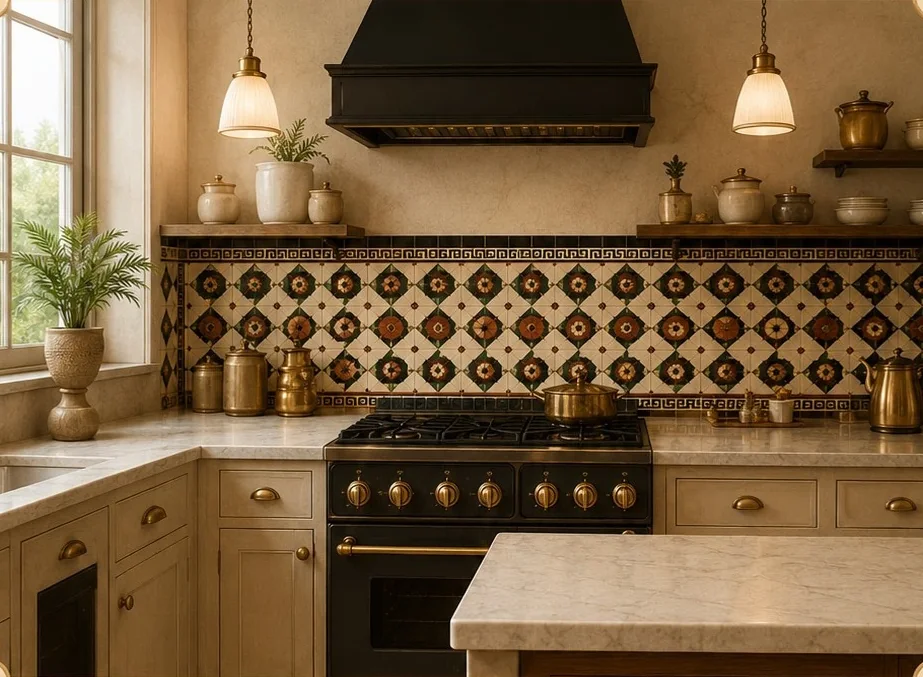
The Kitchen Backsplash
A repeating floral backsplash brings a practical surface and a warm decorative rhythm to the kitchen.
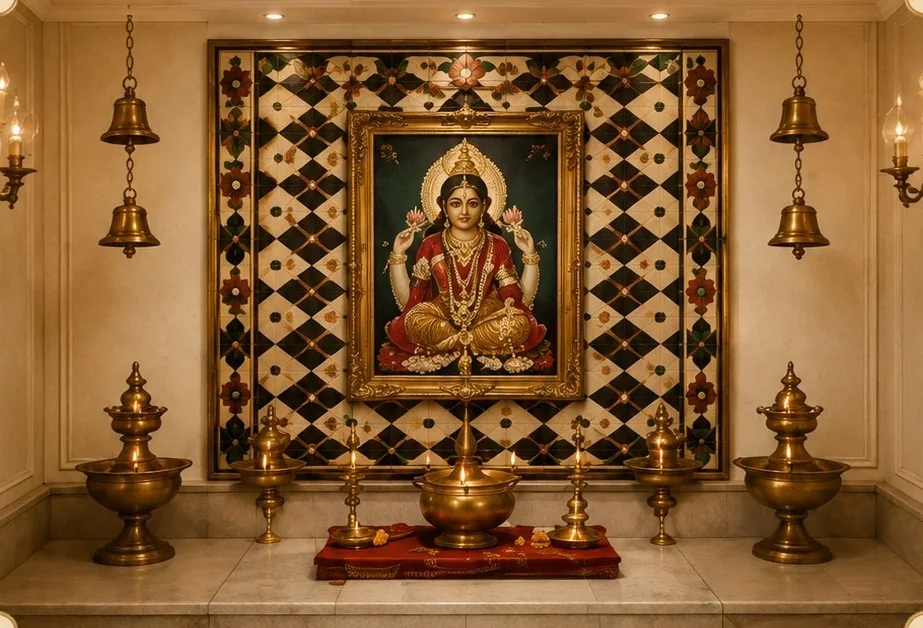
The Puja Room Back Wall
A framed geometric field creates a dignified setting for the painting, lamps, and ritual objects.
Bring the Room into Focus
Begin with a room, a colour, or a pattern rhythm
Share the room dimensions and the atmosphere you are drawn to. The atelier will shape a field and border direction around the architecture of your space.